
Sold
Listing Courtesy of: Arizona Regional MLS / Listed By: Coldwell Banker Realty - Contact: 602-999-0042
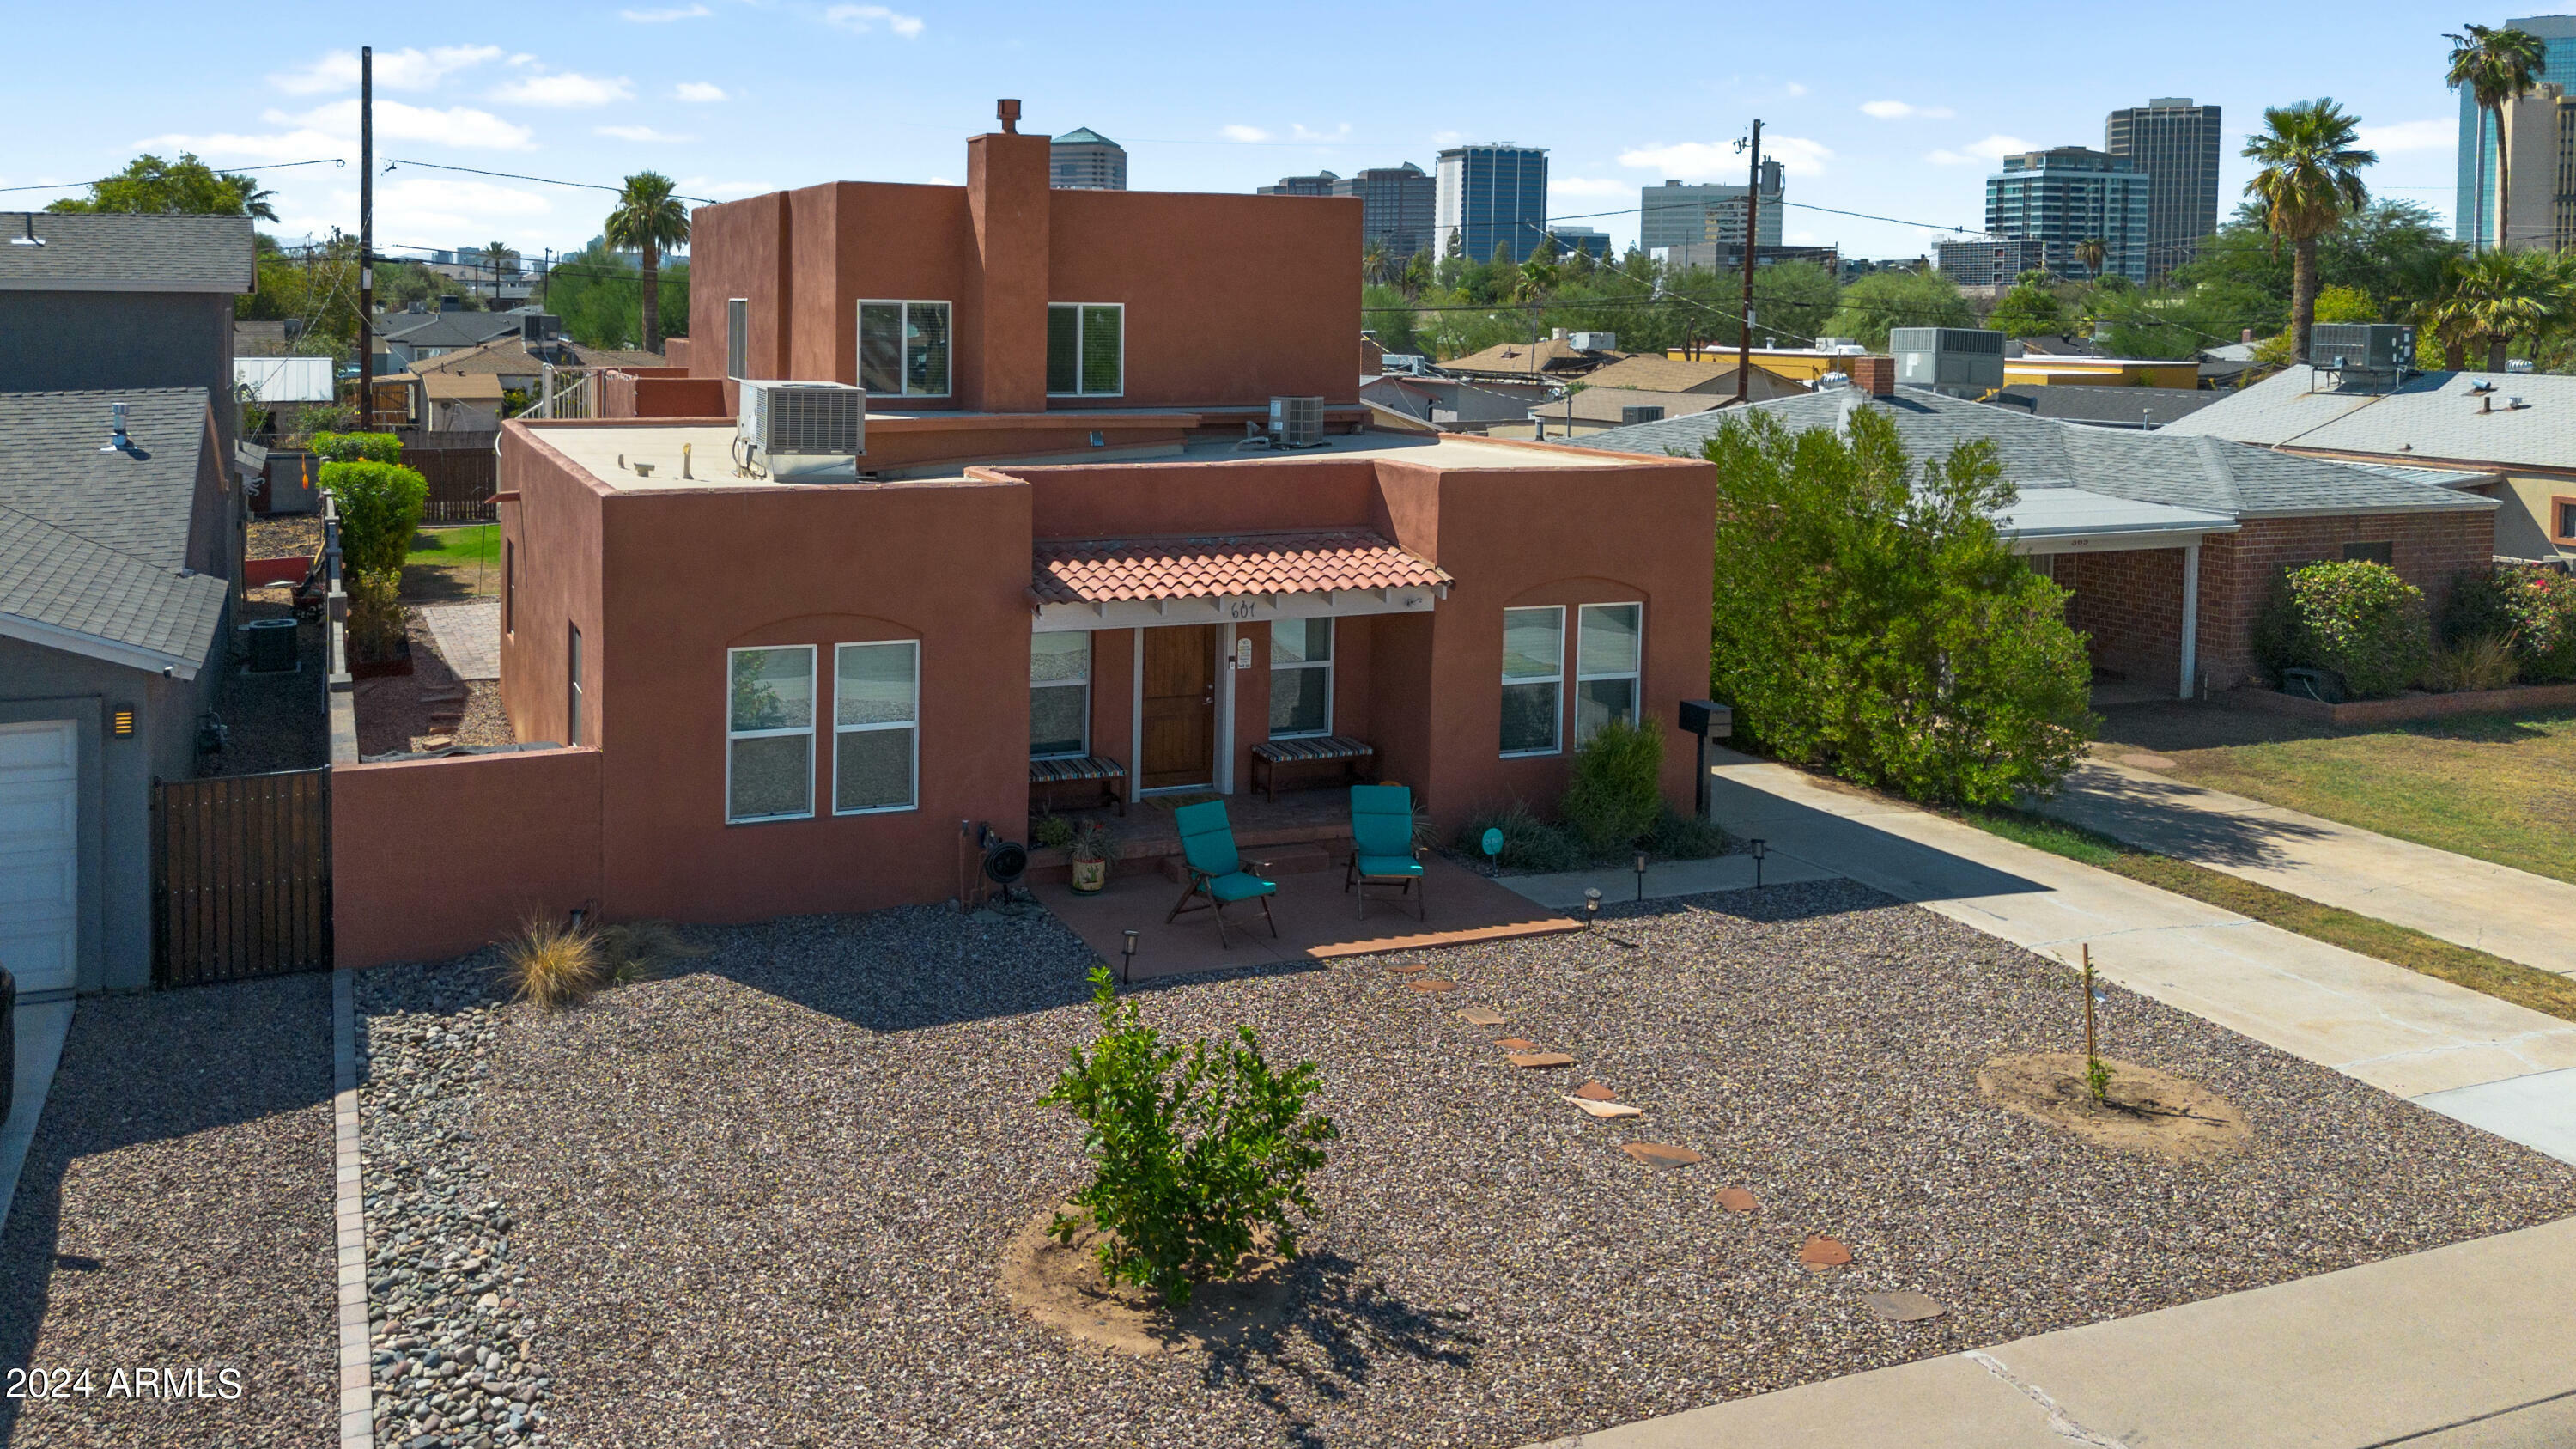
601 E Clarendon Avenue Phoenix, AZ 85012
Sold on 02/25/2025
$660,000 (USD)
Description
Sold Date:
02/25/2025
02/25/2025
Taxes
$3,014
$3,014
Lot Size
6,255 SQFT
6,255 SQFT
Type
Single-Family Home
Single-Family Home
Year Built
1920
1920
Style
Territorial/Santa Fe
Territorial/Santa Fe
County
Maricopa County
Maricopa County
Listed By
Troy L Goodwin, Coldwell Banker Realty, Contact: 602-999-0042
Bought with
Kenny Klaus, Real Broker
Kenny Klaus, Real Broker
Source
Arizona Regional MLS
Last checked Oct 24 2026 at 5:41 AM GMT+0000
Arizona Regional MLS
Last checked Oct 24 2026 at 5:41 AM GMT+0000
Bathroom Details
Interior Features
- Breakfast Bar
- High Speed Internet
- Full Bth Master Bdrm
- Kitchen Island
- Upstairs
- Granite Counters
Lot Information
- North/South Exposure
- Alley
- Sprinklers In Rear
- Gravel/Stone Front
- Grass Back
Property Features
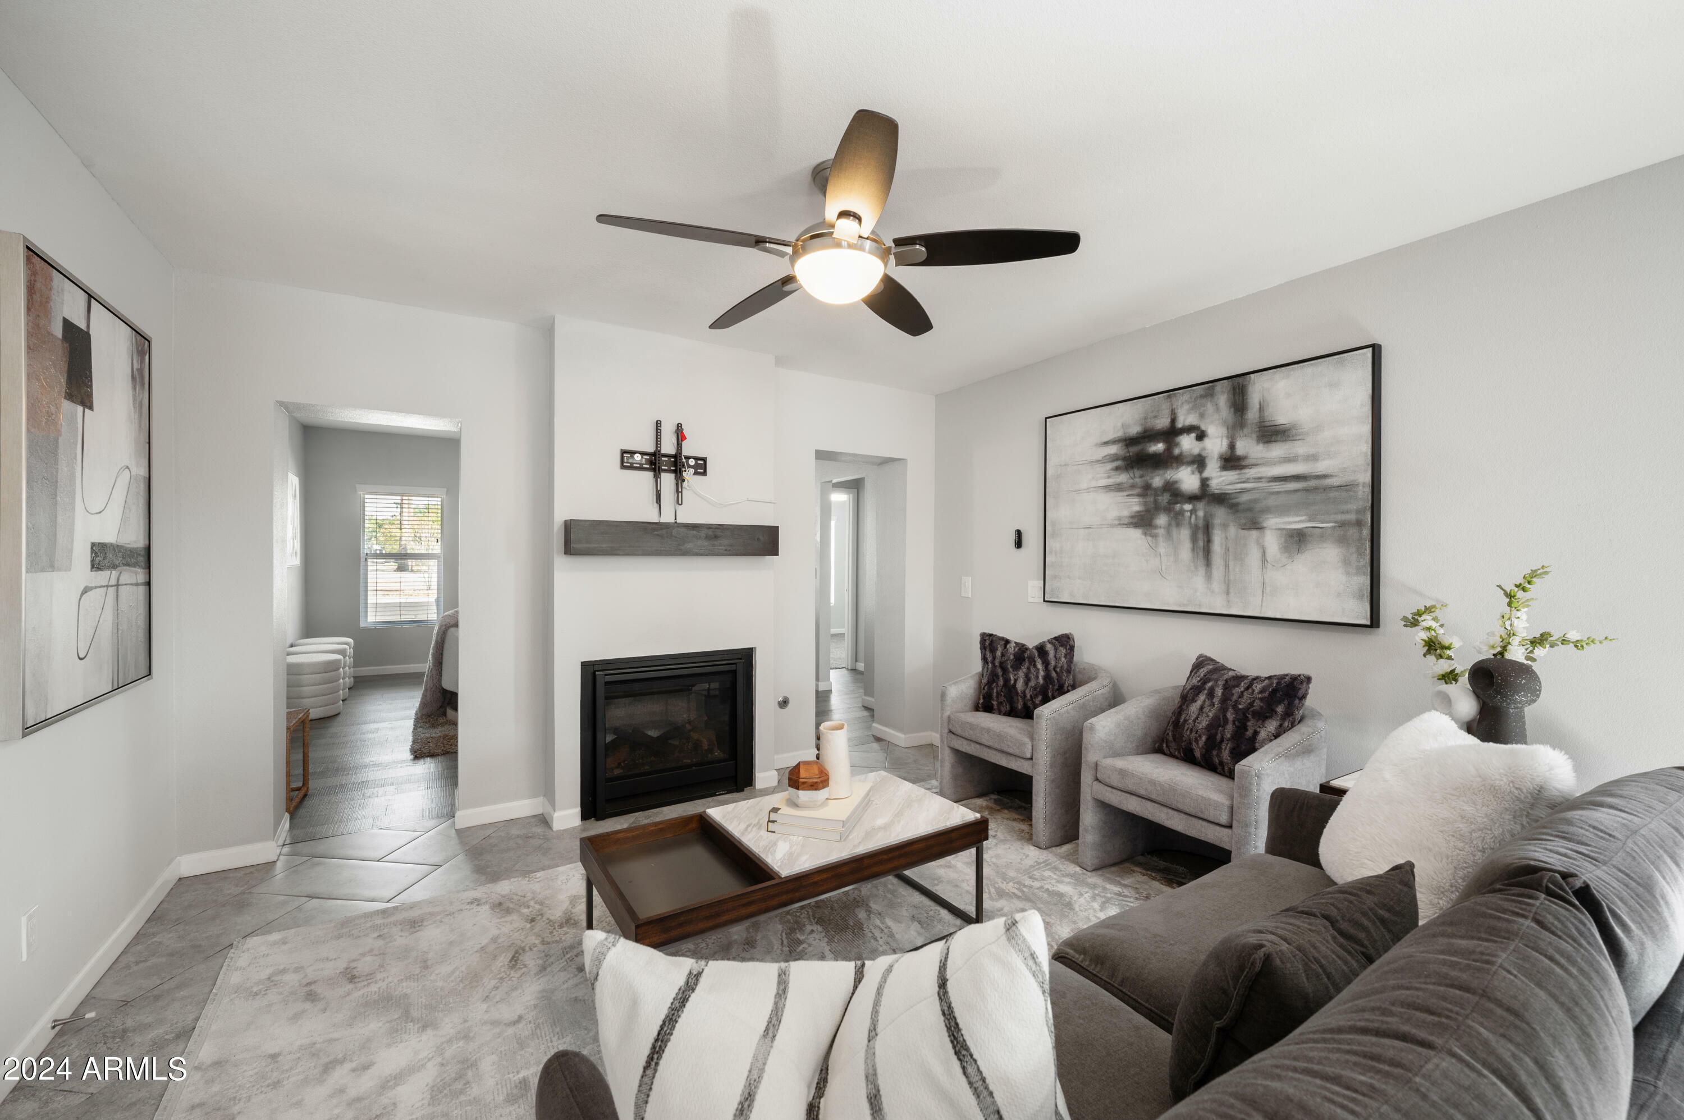
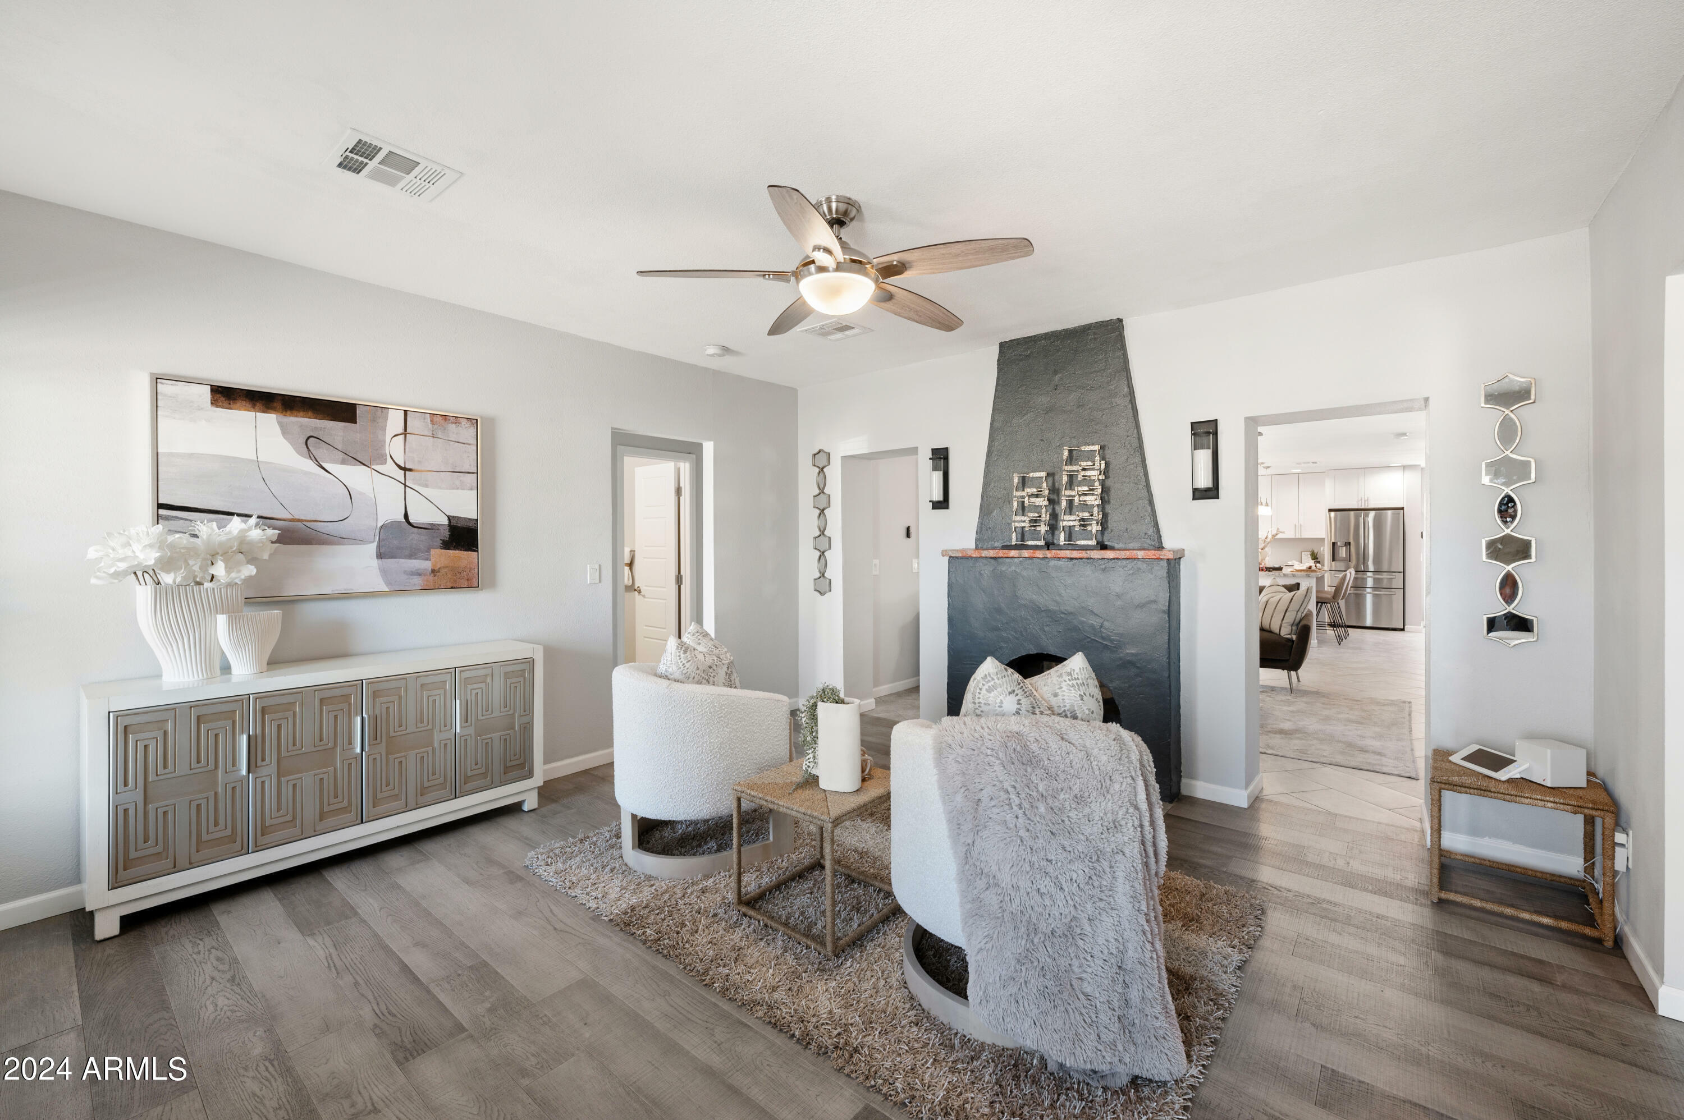
- Fireplace: Two Way Fireplace
- Fireplace: Gas
Heating and Cooling
- Natural Gas
- Central Air
- Programmable Thmstat
- Hvac Seer Rating
Pool Information
- None
Flooring
- Carpet
- Tile
- Wood
Exterior Features
- Stucco
- Painted
- Adobe
- Wood Frame
- Roof: Foam
- Roof: Reflective Coating
Utility Information
- Sewer: Public Sewer
School Information
- Elementary School: Longview Elementary School
- Middle School: Osborn Middle School
- High School: Central High School
Parking
- Rv Gate
- Detached
- Garage Door Opener
Stories
- 2.00000000
Living Area
- 2,186 sqft
Listing Price History
Date
Event
Price
% Change
$ (+/-)
Dec 11, 2024
Price Changed
$675,000
-1%
-$10,000
Sep 27, 2024
Listed
$685,000
-
-
Additional Information: Coldwell Banker Realty | 602-999-0042
Disclaimer: Listing Data Copyright 2026 Arizona Regional Multiple Listing Service, Inc. All Rights reserved
All information should be verified by the recipient and none is guaranteed as accurate by ARMLS.
ARMLS Last Updated: 10/23/26 22:41.
All information should be verified by the recipient and none is guaranteed as accurate by ARMLS.
ARMLS Last Updated: 10/23/26 22:41.

The updated kitchen is a highlight, featuring an island with granite countertops and stainless-steel appliances that opens seamlessly to the dining and family rooms, all warmed by a stylish dual-sided fireplace. This layout is perfect for both everyday living and entertaining guests.
Step outside to the lush, landscaped backyard, complete with flower beds and a covered patio, ideal for outdoor relaxation. You'll also appreciate the detached 2-car garage, a rare find in the area, offering extra storage and convenience. Additional features of this home include new mechanicals, appliances, and roof (all updated in 2020); New sewer line replaced in 2024; Energy-efficient tankless water heater; USB charging outlets in all bedrooms and a Whole house water conditioning system installed by Aquasana. With so many amenities and a fantastic location, this home is a must-see.